
Last updated September 22, 2026
Full 25-point door and opener safety check with every visit - springs, cables, rollers, tracks, and your LiftMaster or Chamberlain opener included
You get a price before we start. It does not change when the truck arrives.
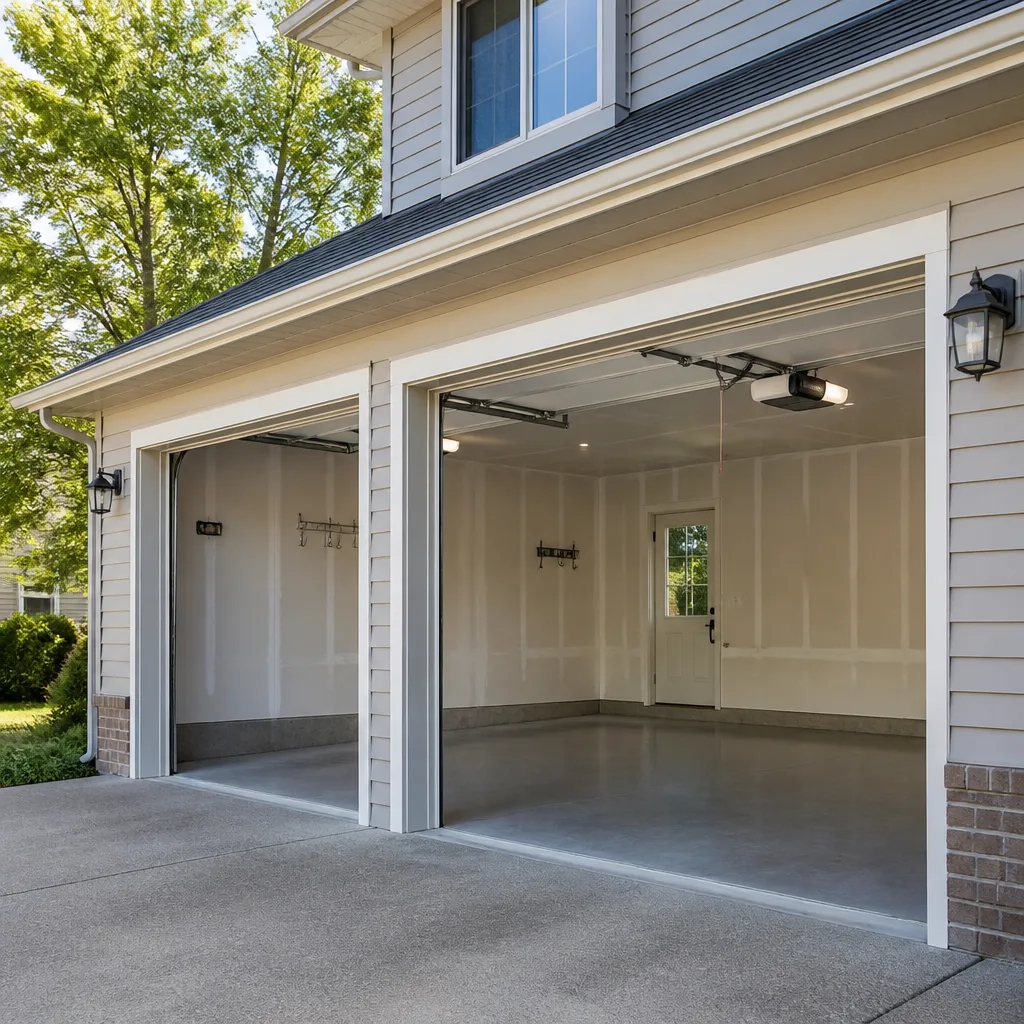
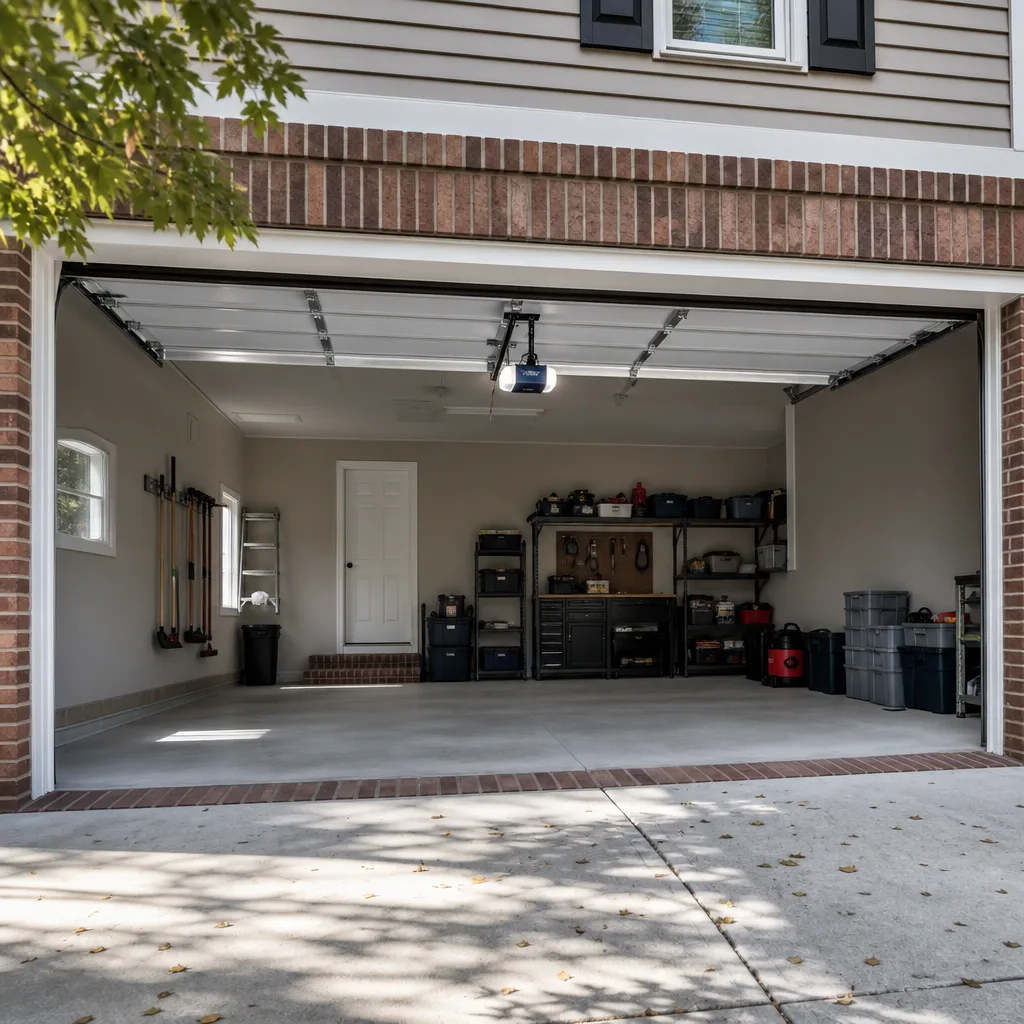
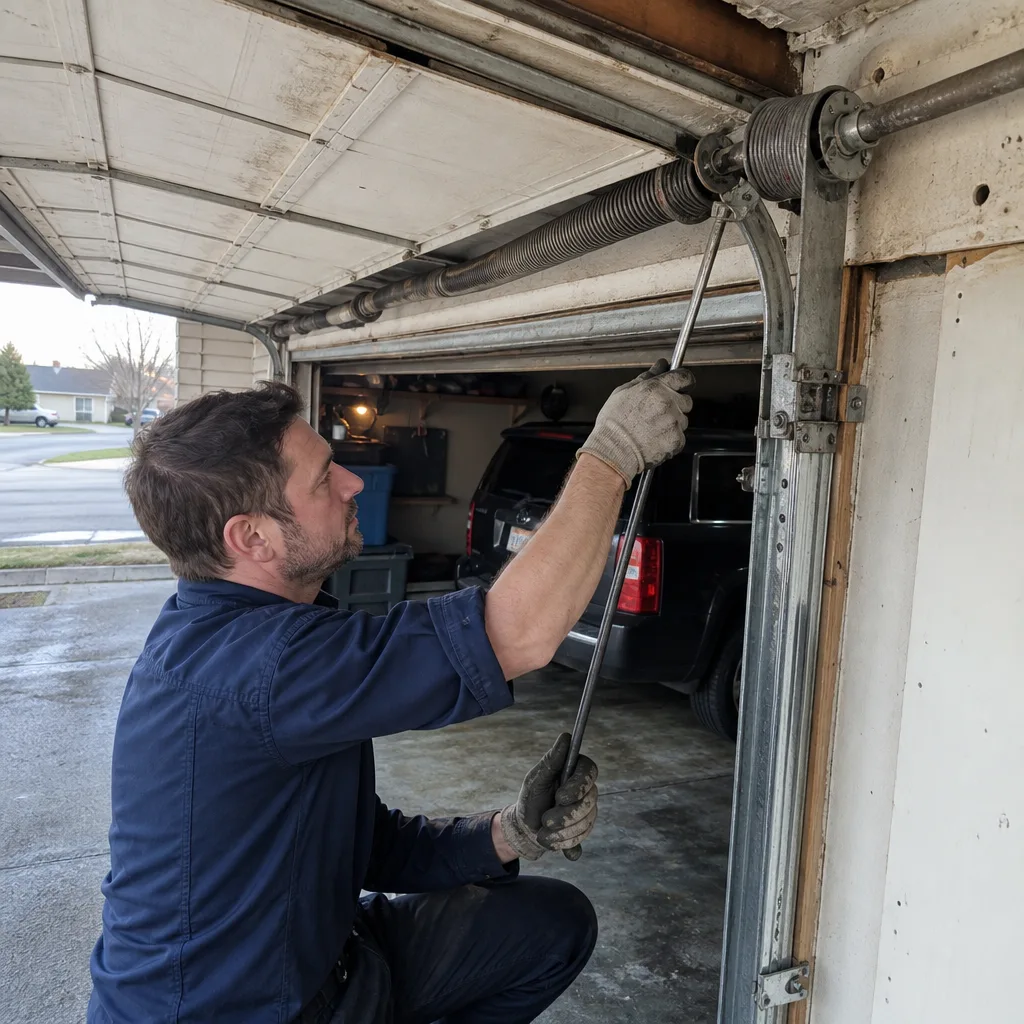 Before
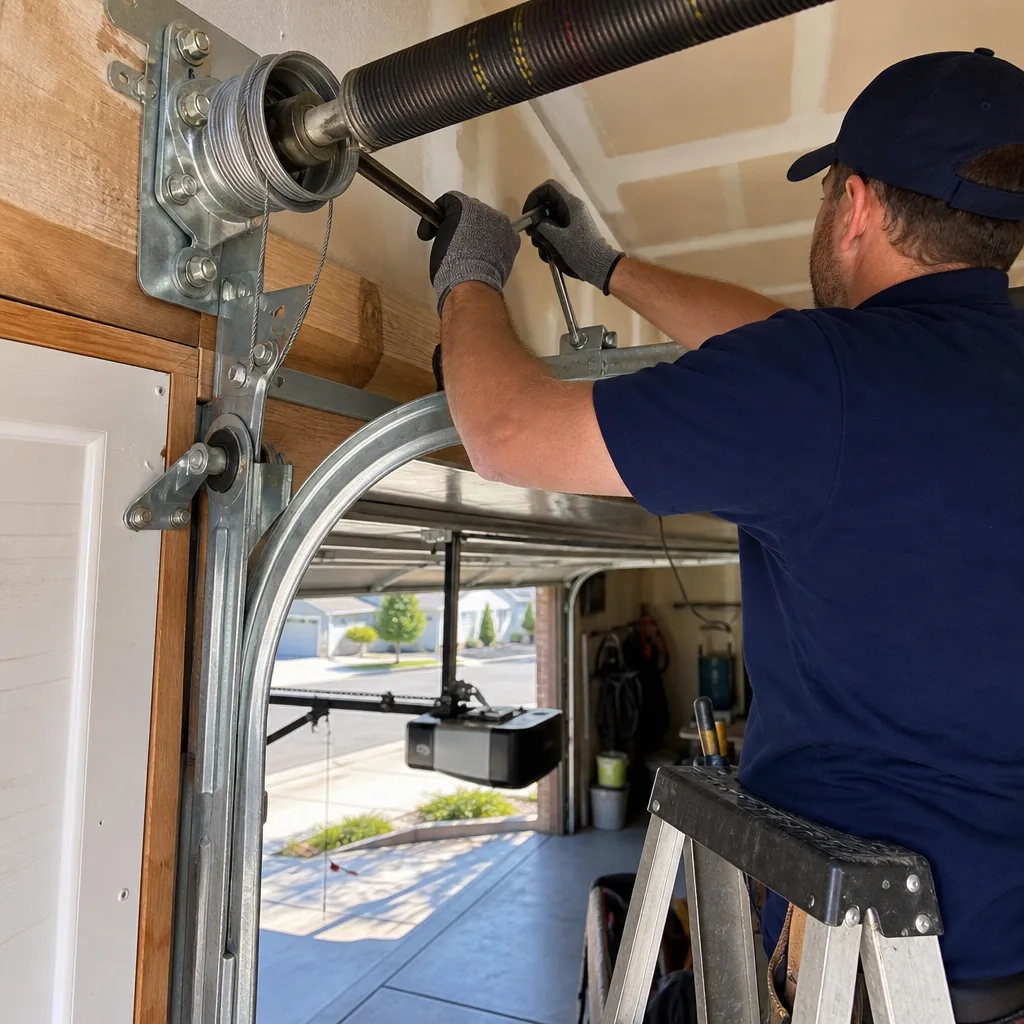 After
After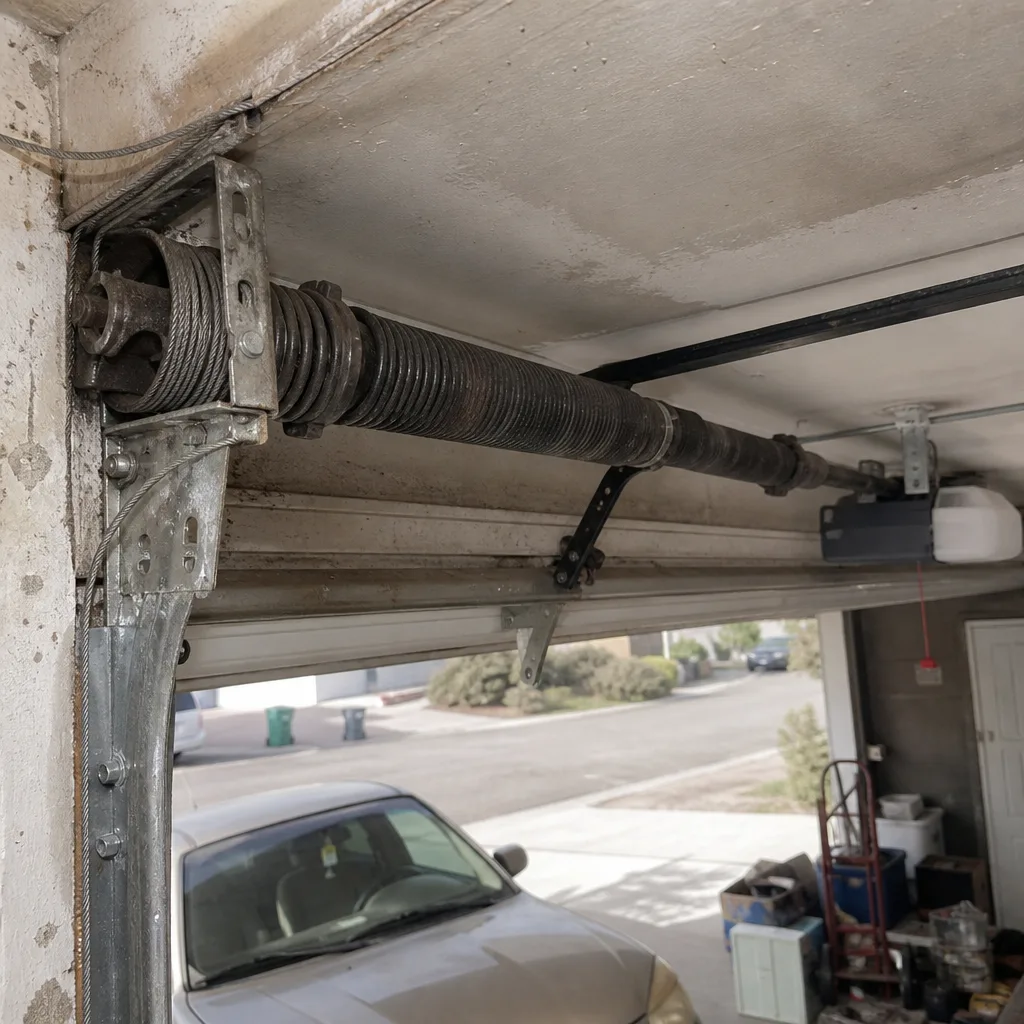 Before
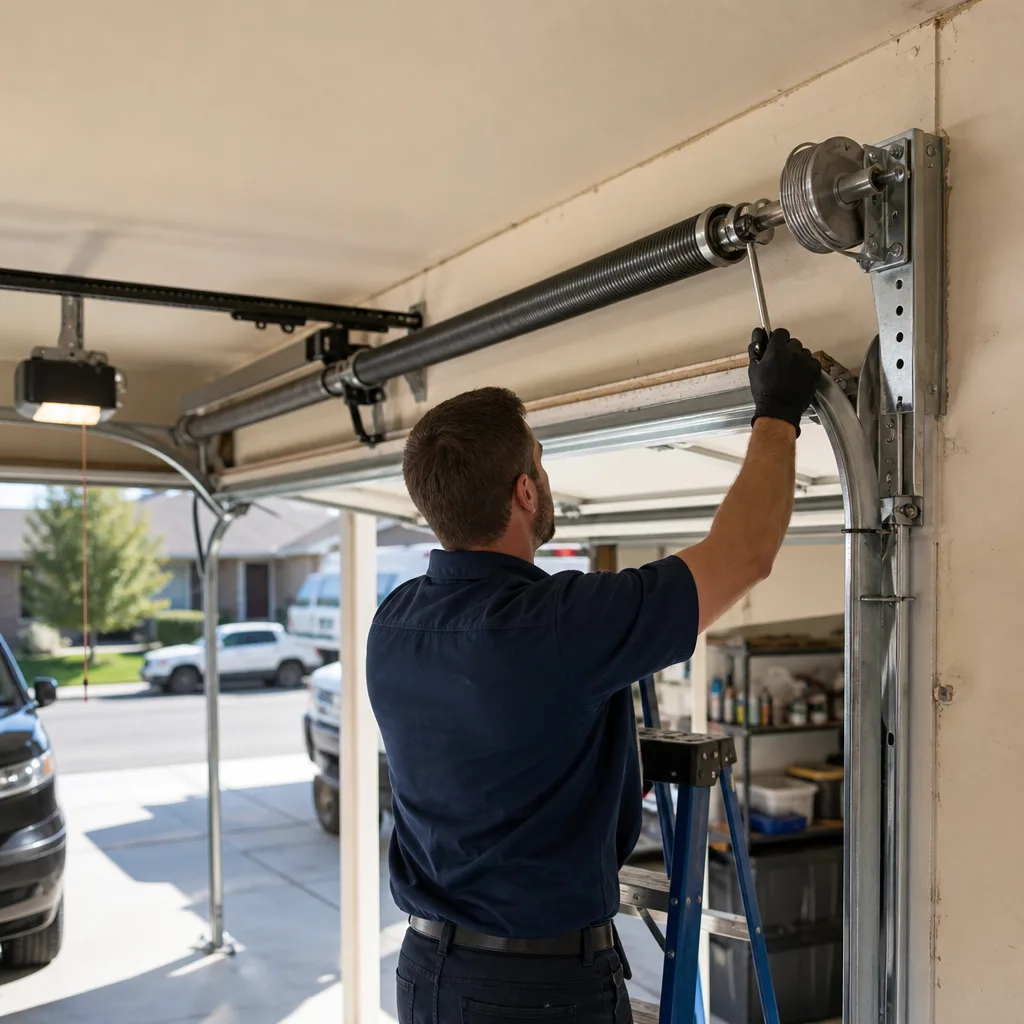 After
After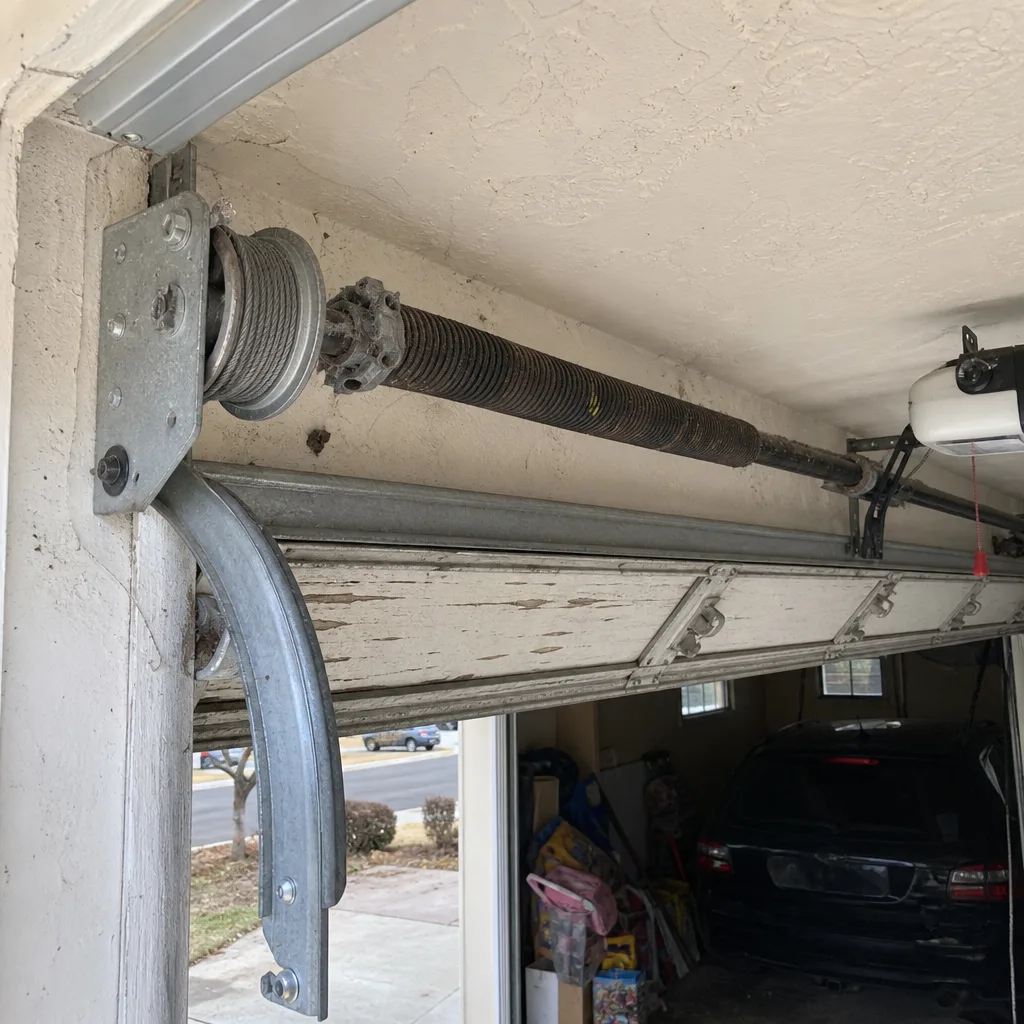 Before
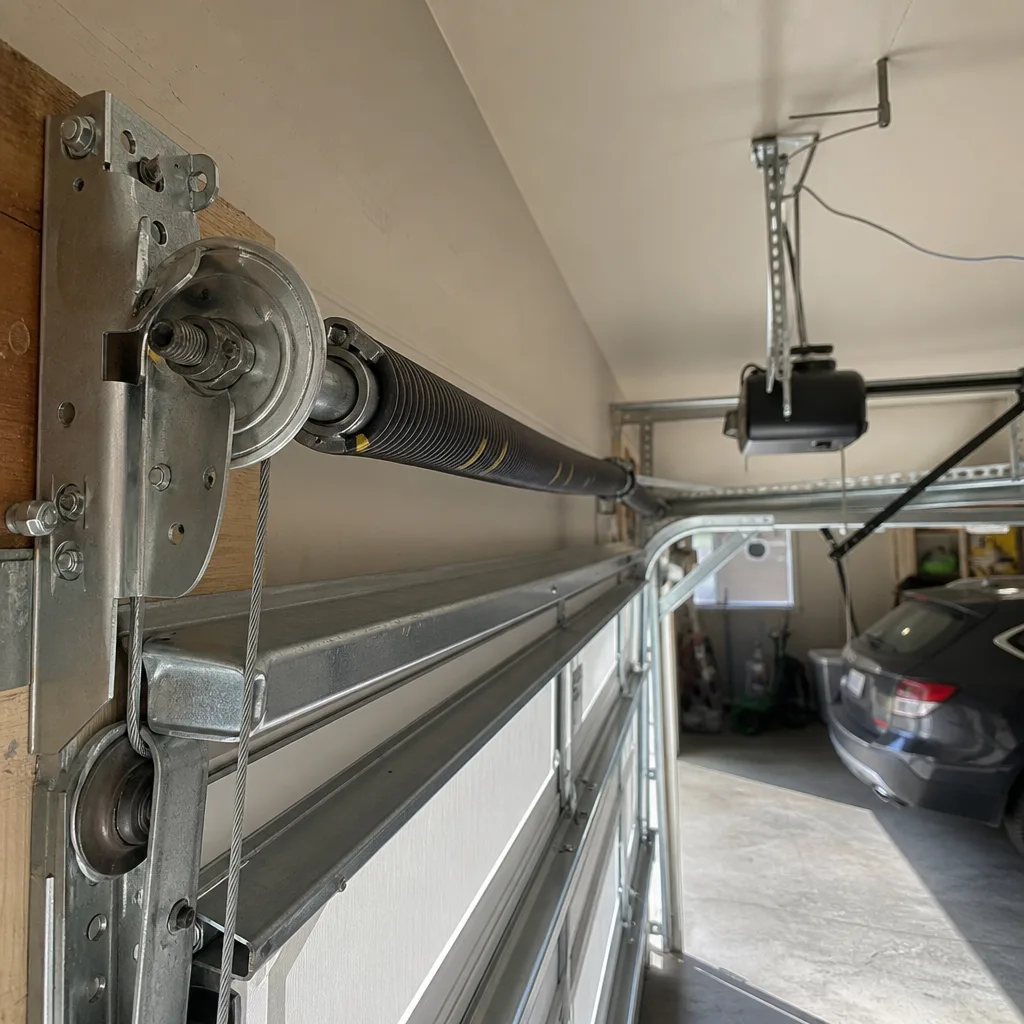 After
AfterGarage Door Permits, Codes & Inspections in CO: What You Need to Know
Replacing a garage door panel: no permit. Widening the opening by four inches to fit a new door size: structural permit required, with an engineer’s stamp in some Aurora jurisdictions. The line between the two trips up homeowners and contractors alike, and Colorado’s inspection process is less forgiving than neighboring municipalities. In this guide and our Garage Door Repair Maintenance Checklist for Aurora Homeowners, we’ll walk through the exact threshold conditions that trigger permits for garage door work in Aurora, when a header modification requires engineering review, and what an Aurora building inspector actually checks at final inspection. If you’re planning any garage door project beyond a straight swap, the details below will keep you compliant and protect your resale value.
Quick Answer
In Aurora and across Colorado, a like-for-like garage door replacement on an existing opening does not require a permit. Any structural modification to the opening, header, or framing; new construction of a garage door opening; or installation of an automated operator where none existed before typically triggers a building permit and inspection. Aurora operates under the 2021 International Building Code with local amendments, and the City of Aurora’s permit portal is the authoritative source for your specific project.
Table of Contents
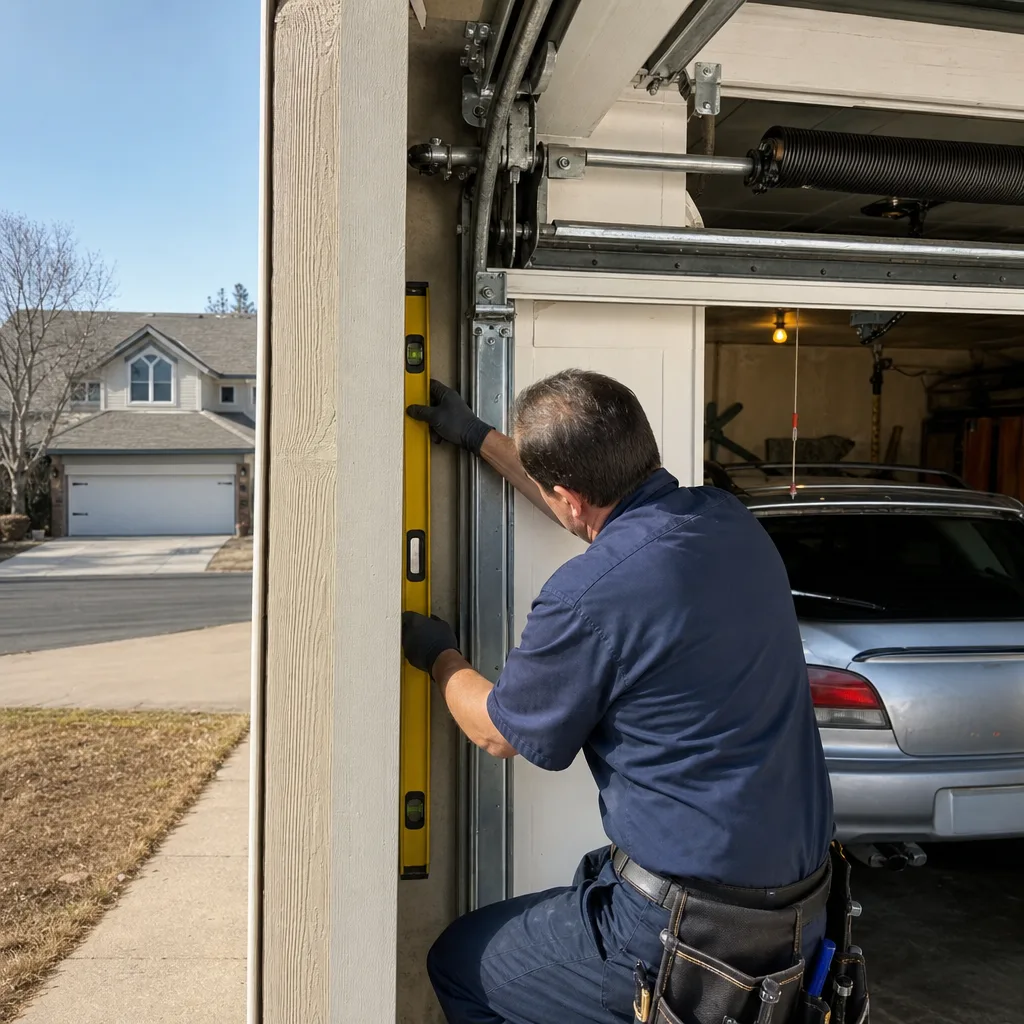
- When Is a Permit Required for Garage Door Work in Aurora?
- Header Modifications: When You Need an Engineer’s Stamp
- UL 325 Compliance and Entrapment Protection in Colorado
- How Unpermitted Work Affects Insurance and Resale in Colorado
- What an Aurora Building Inspector Actually Checks
- Step-by-Step: The Aurora Permit Process for Garage Door Projects
- Permit Costs, Inspection Fees, and Timeline Expectations
- Common Mistakes to Avoid
- When to Call a Professional
- Frequently Asked Questions
- The Bottom Line
BeforeAfterWhen Is a Permit Required for Garage Door Work in Aurora?
Colorado leaves building code adoption to municipalities, and Aurora has adopted the 2021 International Building Code with specific amendments published in the Aurora Building Code. For garage door work, the permit trigger isn’t the door itself; it’s what you’re doing to the structure or the electrical system.
Here’s the breakdown we use when evaluating a project:
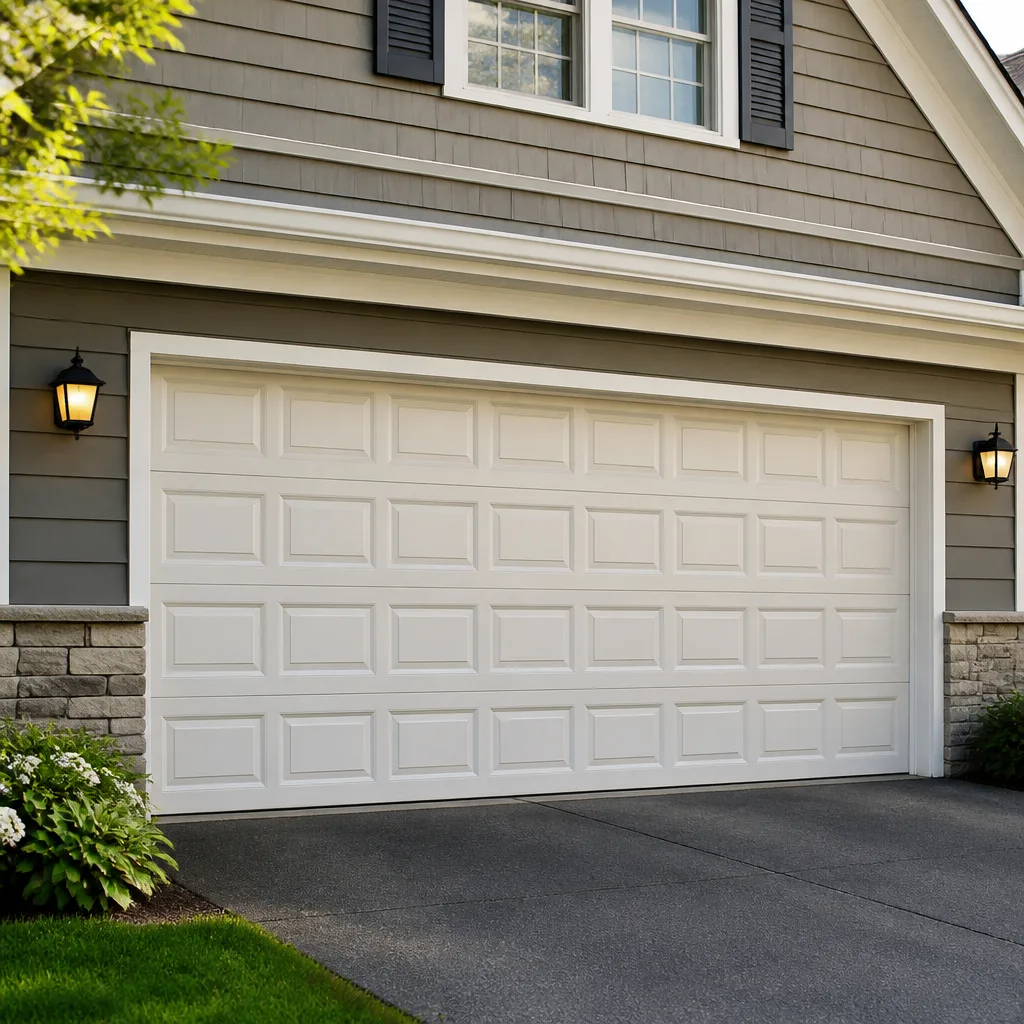
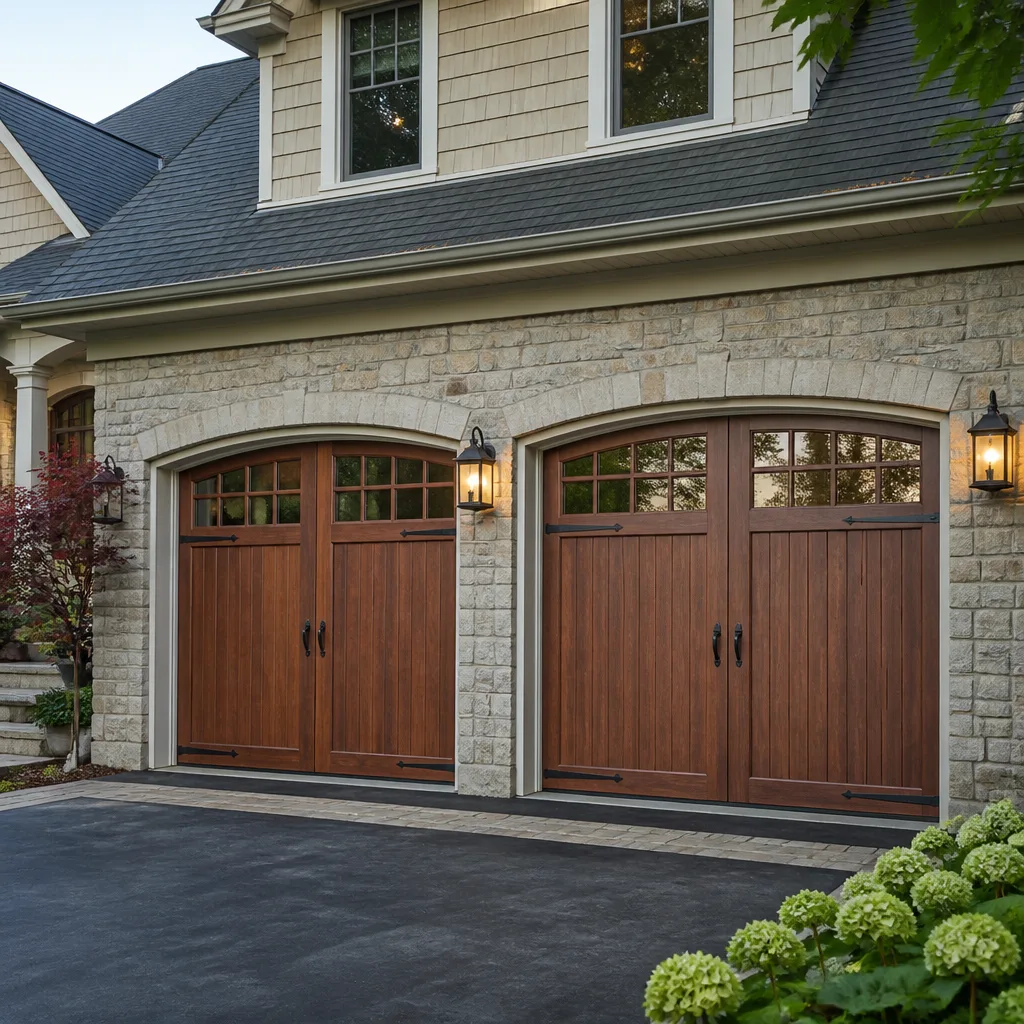
- No permit required: Replacing an existing garage door with a new door of the same dimensions on the same opening. This includes upgrading from a non-insulated steel door to an insulated model, or swapping a raised-panel design for a carriage-house style from Clopay or Amarr, provided the rough opening stays untouched.
- Building permit required: Any modification to the rough opening dimensions; installation of a new garage door where none existed; structural changes to the header, jack studs, or king studs; or conversion of a window or walk-through door into a garage door opening.
- Electrical permit required: Installing a new garage door opener where no powered operator previously existed, or running new electrical service to the opener location. Replacing an existing opener on the same receptacle typically does not trigger a separate electrical permit, though the operator itself must be UL 325 compliant.
- Combination permit: New construction or full garage builds require a building permit that encompasses the door, opener, and all structural elements.
Aurora’s climate adds a practical layer. Our freeze-thaw cycles are hard on headers and framing. We’ve seen homeowners in the Meadow Hills and Saddle Rock neighborhoods discover rot in the header during what they thought was a simple door swap - one of the Garage Door Warning Signs: A Aurora Homeowner’s Reference Guide we document for clients. Once you touch that header, you’re in permit territory. The City of Aurora permit portal allows you to describe your project and receive a determination before filing, which we recommend for any project where the scope isn’t obvious.
The key distinction competitors often miss: it’s not about the dollar value of the work or whether a contractor is involved. It’s about whether the work affects the building’s structural integrity or introduces a new automated system. A homeowner doing their own install on a new opening needs the same permit as a licensed contractor.
Header Modifications: When You Need an Engineer’s Stamp
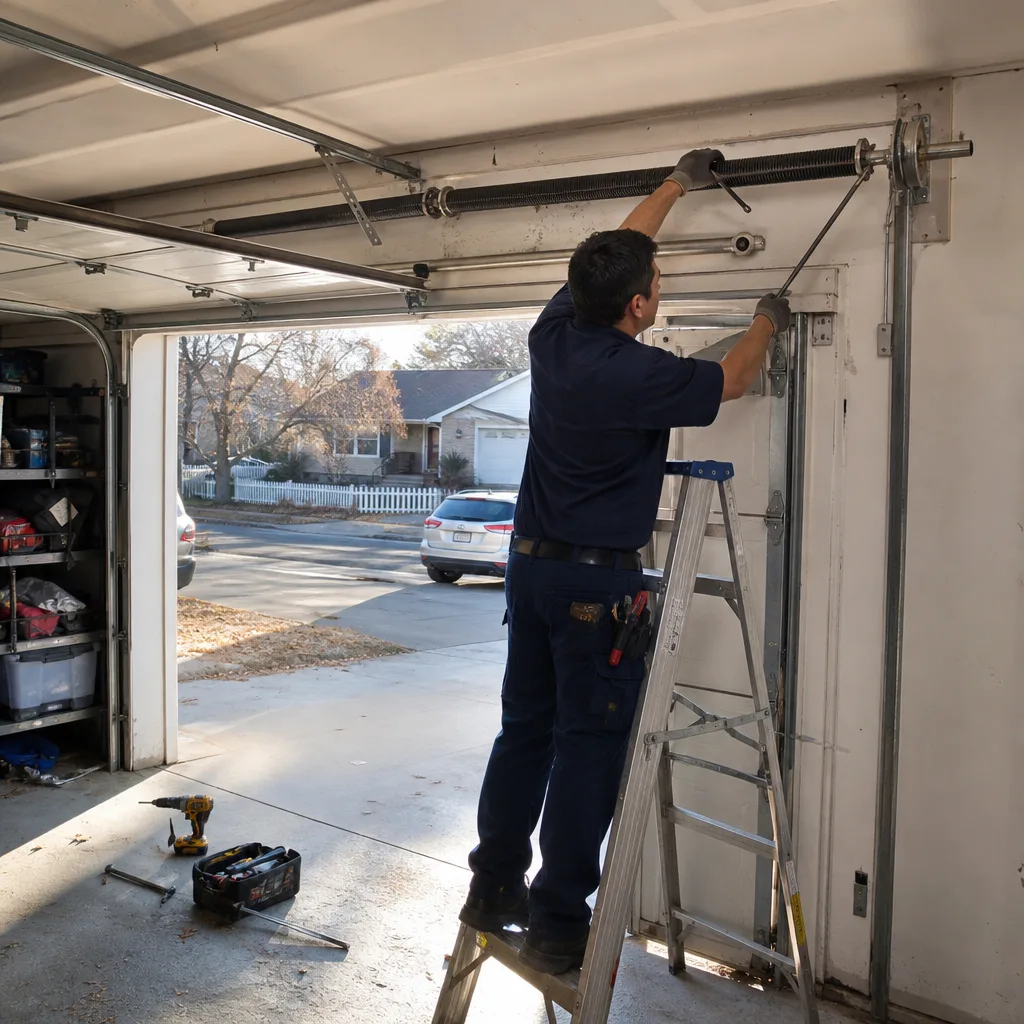
This is where Aurora’s process diverges from Denver’s and becomes more stringent than many Colorado municipalities. The Aurora Building Code requires an engineered letter for header modifications in specific circumstances, and the cost difference between a standard framing inspection and an engineered solution can exceed $800.
Standard framing inspection path: If you’re replacing a header with dimensional lumber of the same or greater span capacity, and you’re not altering the opening width, a standard framing inspection typically suffices. The inspector verifies the header size, bearing points, and jack stud configuration against Table R602.7 of the code. Cost: included in the base permit fee, roughly $150-$250 for garage door work.
Engineered letter required: Aurora requires a Colorado-licensed structural engineer’s stamp when you widen the opening beyond the existing header span; when the existing header shows signs of failure, deflection, or rot; when you’re converting from a single door to a double door; or when the garage is attached to the home and the wall is load-bearing with a clear span exceeding 10 feet. The engineer specifies the header material (LVL, PSL, or engineered lumber), fasteners, and bearing length. Cost: $400-$1,200 for the letter, plus the permit and inspection fees.
We’ve encountered this in the Conservatory and Tallyn’s Reach areas, where 1980s and 1990s homes often have 2×10 headers over double-car openings that don’t meet current span tables. The previous owner may have installed a heavier door, or the header may have sagged over decades of Colorado’s snow loads. Once the technician photographs the deflection - Clause 4 of The Haven Standard - we can show the homeowner exactly why the permit path just changed.
The engineered letter must be submitted with the permit application. Aurora does not accept engineer letters after the fact for work already completed. If you skip this step and the inspector flags the header, you’re looking at a stop-work order, permit revision fees, and potential drywall removal to expose the header for engineering review.
UL 325 Compliance and Entrapment Protection in Colorado
Colorado statute mandates UL 325 compliance for all automatic garage door operators, and Aurora enforces this through electrical and final inspections. UL 325 is the Underwriters Laboratories standard that governs residential garage door openers, and its entrapment protection requirements have evolved significantly.
For new installations: All operators must have two independent entrapment protection systems. The primary system is typically a photoelectric sensor, or “photo eye,” mounted 4-6 inches above the garage floor on both sides of the door. The secondary system is either a constant-pressure wall control or an inherent force-sensing system that reverses the door within 2 seconds of contact. LiftMaster and Chamberlain models manufactured after 1993 include compliant secondary systems as standard.
For retrofits and older opener replacements: This is where Aurora homeowners get caught. If you’re replacing a pre-1993 operator that lacks entrapment protection, the new unit must be fully UL 325 compliant, including hardwired photo eyes. You cannot reuse old wiring that lacks the low-voltage conductors for the safety devices. We’ve seen installations in Aurora’s older neighborhoods, near Original Aurora and Del Mar Parkway, where the existing two-conductor bell wire had to be completely replaced with modern three-conductor low-voltage cable to support the photo eye circuit.
The inspector tests entrapment protection during final inspection. They’ll place a 2×4 flat on the floor in the door path and verify the door reverses on contact. They’ll also check photo eye alignment by breaking the beam during closing. Fail either test, and you fail inspection.
Wayne Dalton and Craftsman openers manufactured in the last decade include self-diagnostic features that display fault codes when entrapment systems malfunction. We document these codes in the photo record so the homeowner has evidence of compliant function at the time of installation.
How Unpermitted Work Affects Insurance and Resale in Colorado
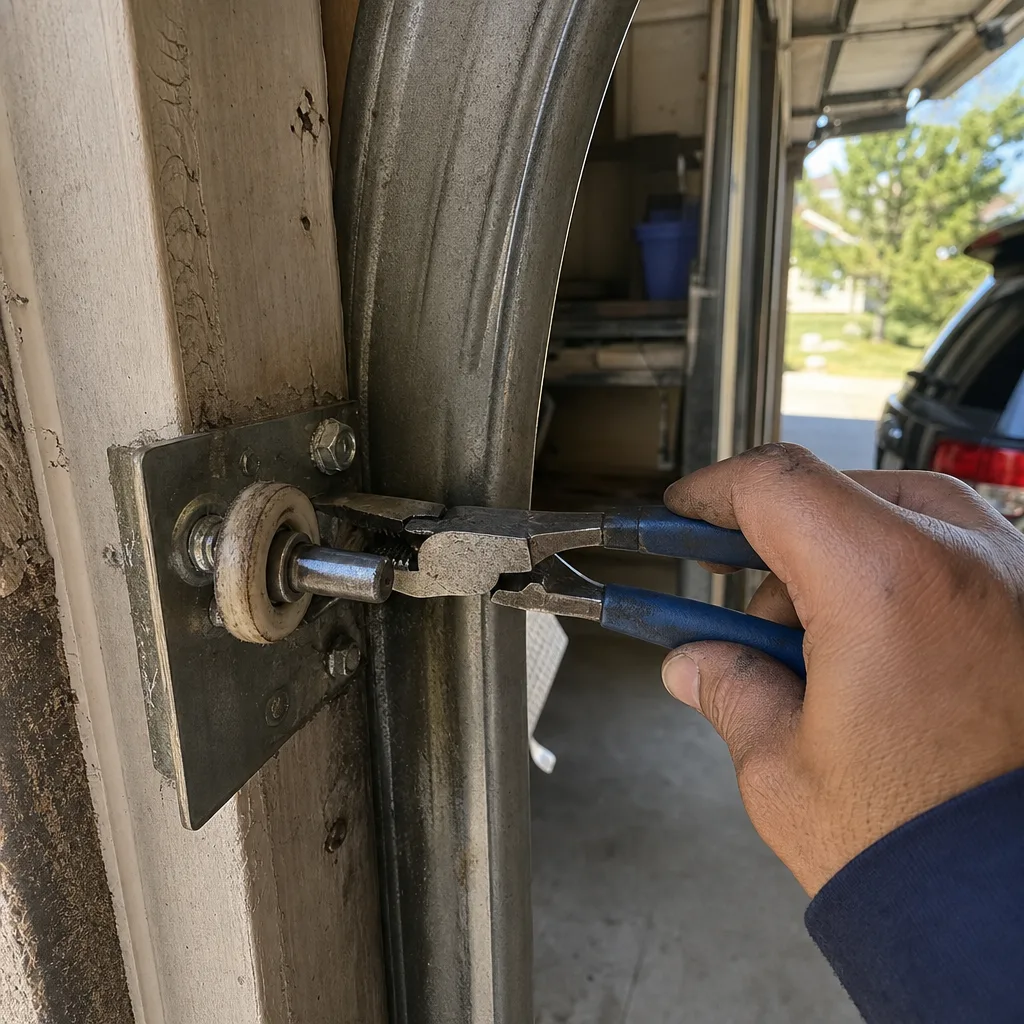
This section addresses the question most Aurora homeowners don’t ask until it’s too late: what happens if the work gets done without a required permit?
Homeowner’s insurance: Colorado follows a contributory negligence framework in property claims. If unpermitted structural work contributes to a loss - a header failure that damages vehicles, or an electrical fire traced to unpermitted opener installation - your insurer may deny the claim or reduce the payout proportionally. We’ve reviewed claim denials where the insurer’s adjuster pulled permit records from the City of Aurora and found no record of the work. The homeowner bore the full cost of repair.
Title disclosure obligations: Colorado’s residential property disclosure form (required by C.R.S. 38-35.7-101) asks sellers to disclose “any structural modifications made without required permits.” This is a yes/no question, not a “to the best of my knowledge” qualifier. Unpermitted garage door opening modifications must be disclosed, and failure to disclose can expose the seller to post-closing liability. In Aurora’s competitive market, we’ve seen buyers use undisclosed unpermitted work as leverage for price reductions or repair credits at inspection.
Remedial permitting: Aurora allows retroactive permitting in some cases, but the process is more invasive than original permitting. The inspector may require exposure of concealed work, destructive testing of the header, or engineer review of work already completed. The cost to remediate typically exceeds the cost of permitting the work correctly the first time.
For homeowners in Aurora’s newer developments like Southshore or Beacon Point, where HOA architectural review boards also require documentation, unpermitted work can trigger separate covenant enforcement proceedings. The permit is your first line of defense; the documented photo record from your contractor is your second.
What an Aurora Building Inspector Actually Checks
Understanding the inspector’s checklist before you call for final inspection prevents callbacks and re-inspection fees. Aurora charges for each inspection trip, and a failed inspection adds both cost and delay. Here’s what the inspector verifies for garage door projects:
- Permit posting: The approved permit card must be visible at the work site, typically on the garage interior wall near the door.
- Header and framing: For permitted structural work, the inspector measures the header against the approved plans or engineer’s letter. Jack studs must be full-height, not pieced. King studs must be continuous to the top plate. Bearing points require minimum 1.5 inches of solid wood.
- Opening dimensions: The rough opening must match the permit application within 0.5 inches in width and height. A 16×7 door requires a rough opening of approximately 16 feet 3 inches by 7 feet 1.5 inches, varying slightly by manufacturer.
- Fire separation (attached garages): For garage doors in walls shared with living space, the inspector verifies fire-rated drywall or equivalent where required by the Aurora amendments to the International Residential Code.
- Operator electrical: The opener must be on a dedicated 15-amp circuit or a properly rated shared circuit. Extension cords are prohibited. The disconnect must be within sight of the operator.
- UL 325 entrapment protection: Photo eyes mounted 4-6 inches above floor level, aligned, and functional. Force setting tested with 2×4 obstruction.
- Door balance and spring containment: The inspector may manually test door balance and verify that extension springs have safety cables or that torsion springs are properly wound and anchored. A door that won’t stay at mid-travel fails.
- Weatherstripping and threshold seal: Required for energy compliance under Colorado’s amended energy code; the inspector checks for continuous seal at the header and jambs.
We prepare our installations with this checklist in hand. Before calling for inspection on any Garage Door Installation in Aurora, we run through the same eight points. The documented photo record we provide to the homeowner includes images of each element, dated and referenced to the permit number. If an inspector questions something six months later, the homeowner has evidence of compliant installation.
Step-by-Step: The Aurora Permit Process for Garage Door Projects
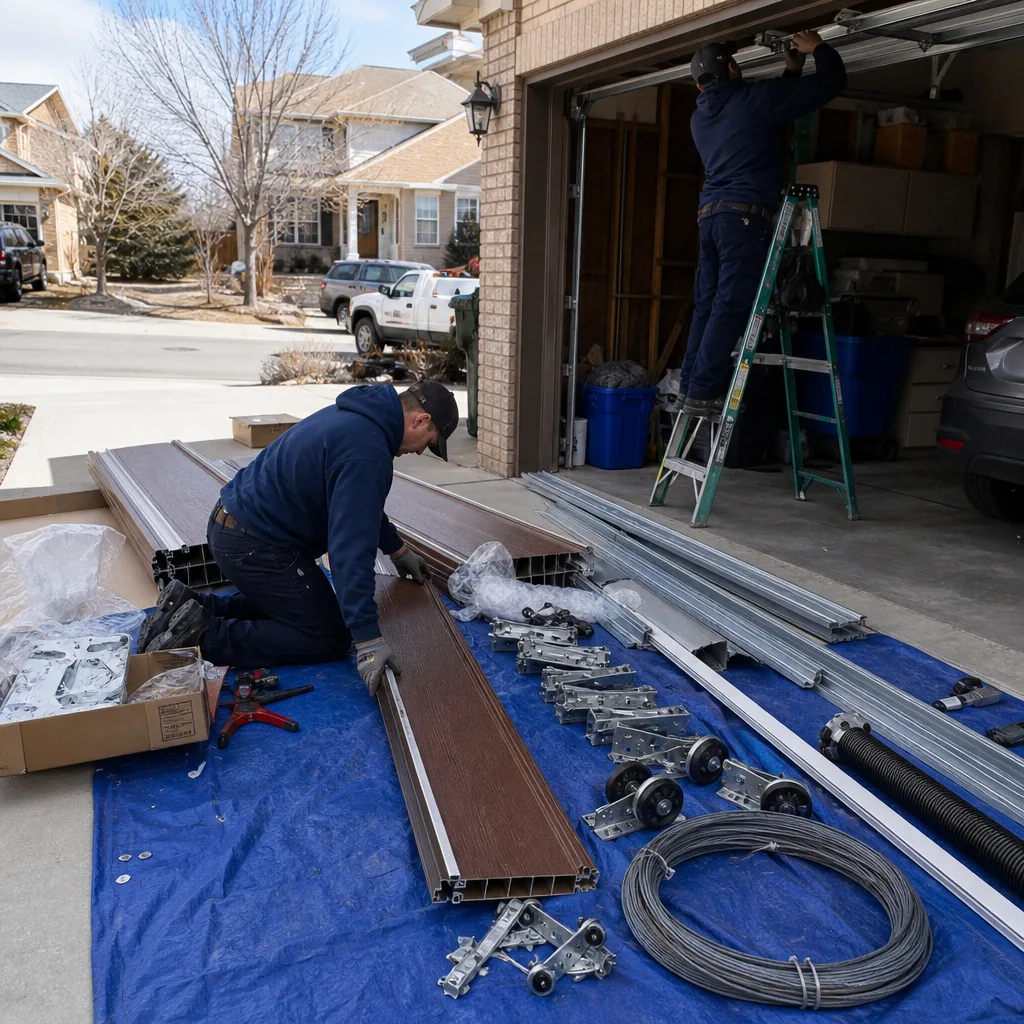
For homeowners and contractors who’ve determined their project requires permitting, here’s the actual process through the City of Aurora:
- Project classification: Visit the City of Aurora permit portal and select “Residential Building Permit” or “Electrical Permit” based on your project scope. The portal includes a questionnaire that guides you to the correct permit type.
- Application preparation: Gather your site plan (available from Arapahoe County assessor records if you don’t have yours), a description of the work, and contractor information if applicable. For header modifications, include the engineer’s letter at this stage.
- Submission and fee payment: Submit online or in person at the Aurora Municipal Center. Fees vary by project value; see the next section for typical ranges.
- Plan review: Simple permits may be issued over the counter. Structural modifications or engineered solutions typically require 5-10 business days for plan review.
- Permit issuance: Once approved, print the permit card and post it at the work site before any work begins.
- Work completion and rough inspection (if applicable): For projects with concealed structural work, call for rough inspection before closing walls. The inspector verifies framing, header, and electrical rough-in.
- Final inspection: Call within 24 hours of completion. The inspector uses the checklist above. Be present to provide access and answer questions.
- Certificate of completion: Upon passing final inspection, the permit is closed and a certificate is issued. Retain this with your home records for resale disclosure.
The entire process, from application to certificate, typically spans 2-4 weeks for straightforward projects and 4-8 weeks for engineered solutions. We schedule our installations around permit timelines, not the other way around, and we communicate the schedule to the homeowner in writing before any deposit is collected.
Permit Costs, Inspection Fees, and Timeline Expectations
Transparency on costs matters, especially when permit expenses can exceed the door hardware itself on small projects. Here’s what Aurora homeowners can expect:
| Permit Type | Fee Range | Timeline |
|---|---|---|
| Residential building permit, like-for-like door replacement (not required) | N/A | N/A |
| Residential building permit, structural modification | $150-$350 | 5-10 business days review + inspection scheduling |
| Electrical permit, new opener circuit | $85-$175 | Over-the-counter to 3 business days |
| Engineer’s letter (when required) | $400-$1,200 | 1-2 weeks from engagement |
| Re-inspection fee (if failed first inspection) | $75-$150 | Reschedule based on inspector availability |
| Permit revision (scope change mid-project) | $100-$200 | 3-5 business days |
These are city fees only; they don’t include contractor charges for permit expediting or engineering coordination. At Servo Garage Doors Aurora, we handle permit applications as part of our project management on structural work, and the cost is itemized in the written scope before any work begins. No surprises, no “call for a quote” - Clause 1 of The Haven Standard.
Timeline planning is critical in Aurora’s shoulder seasons. Spring and fall see permit volume spikes from roofing and siding projects. If you’re planning a garage door project with structural work, add two weeks of buffer to your schedule. We’ve learned this from 18,000+ garage doors made right since 2015, many of them in Aurora’s variable weather windows.
Common Mistakes to Avoid
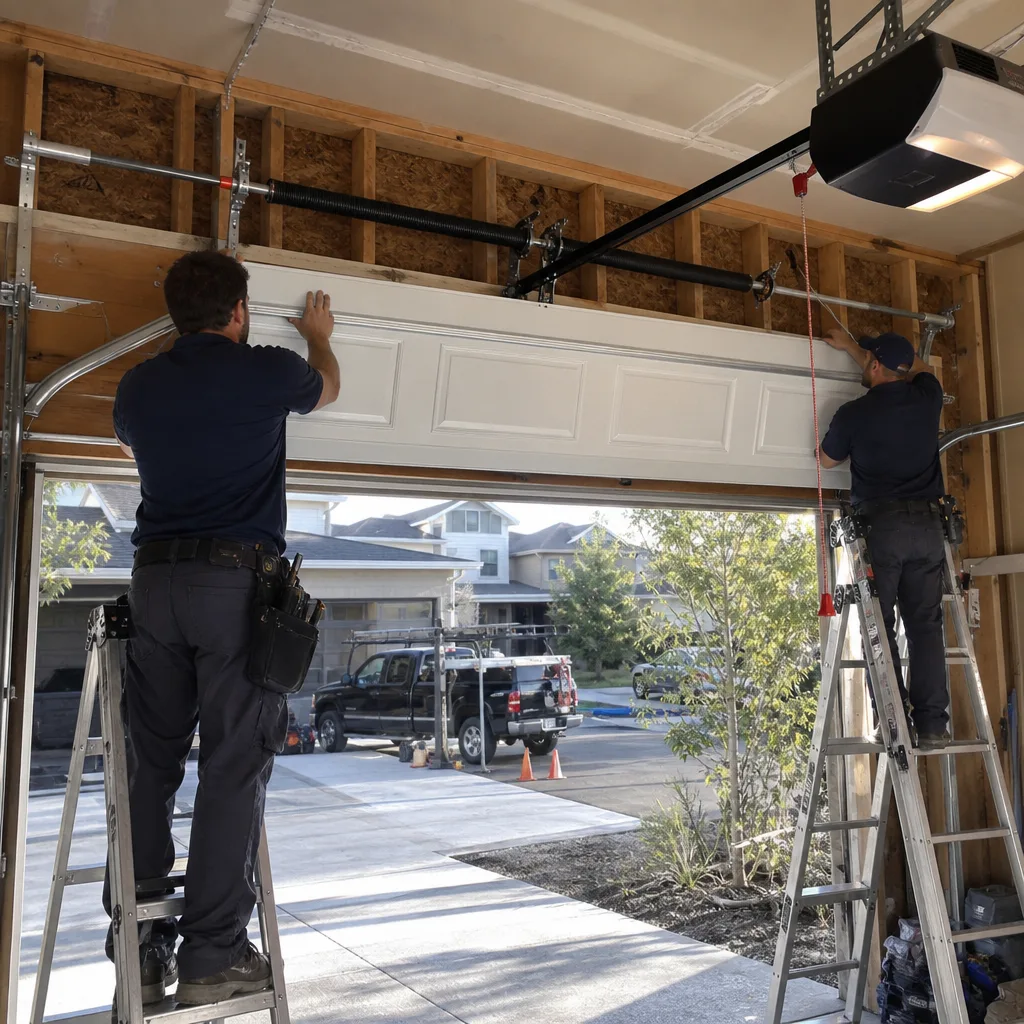
- Assuming “same size” means “no permit.” A door labeled 16×7 by one manufacturer may require a different rough opening than another. Measure the rough opening, not the door slab, and verify against the manufacturer’s spec. Aurora inspectors have rejected permits where the submitted door spec didn’t match the actual opening.
- Skipping the engineered letter on header work. We’ve seen contractors gamble on standard framing inspections for widened openings, only to have the inspector require engineering review mid-project. The stop-work order adds weeks and costs.
- Reusing old photo eye wiring. Pre-1993 installations often lack the third conductor for modern photo eyes. Splicing or grounding tricks don’t pass inspection. Run new low-voltage cable.
- Calling for inspection before the permit is posted. Aurora inspectors will leave without inspecting if the permit card isn’t visible. The trip still counts as an attempt, and you’ll pay the re-inspection fee.
- Neglecting fire separation in attached garages. The IRC requires ½-inch gypsum on the garage side of walls shared with living space. If your door project disturbs this separation, it must be restored to code.
- Failing to disclose unpermitted work at resale. Colorado’s disclosure form is explicit. The buyer’s inspector or title search may uncover permit gaps you didn’t know existed. Document everything.
- Hiring a contractor who won’t pull permits. Any contractor who suggests “we can skip it” or “permits just raise the price” is exposing you to liability. Verify their license, verify their insurance, and verify they’ll handle permitting in writing.
When to Call a Professional
Call a licensed garage door contractor when your project involves structural modification, new electrical circuits, or any work where you’re uncertain about the permit path - see our How to Hire a Garage Door Contractor in Aurora: A Step-by-Step Guide for what to ask. The cost of professional consultation is minimal compared to the cost of remedial permitting or claim denial.
Servo Garage Doors Aurora offers free estimates in Aurora - call (720) 477-6050. Every estimate includes a written scope, a flat price, and a permit assessment. If your project doesn’t require a permit, we’ll document why. If it does, we’ll itemize the permit and inspection costs in the written scope before any work starts. Clause 1 of The Haven Standard: no exceptions.
Our technicians are background-checked and uniformed, and every visit includes a documented photo record of findings and completed work. For Garage Door Opener Repair & Installation in Aurora, we verify UL 325 compliance and provide the documentation you need for inspection.
Frequently Asked Questions
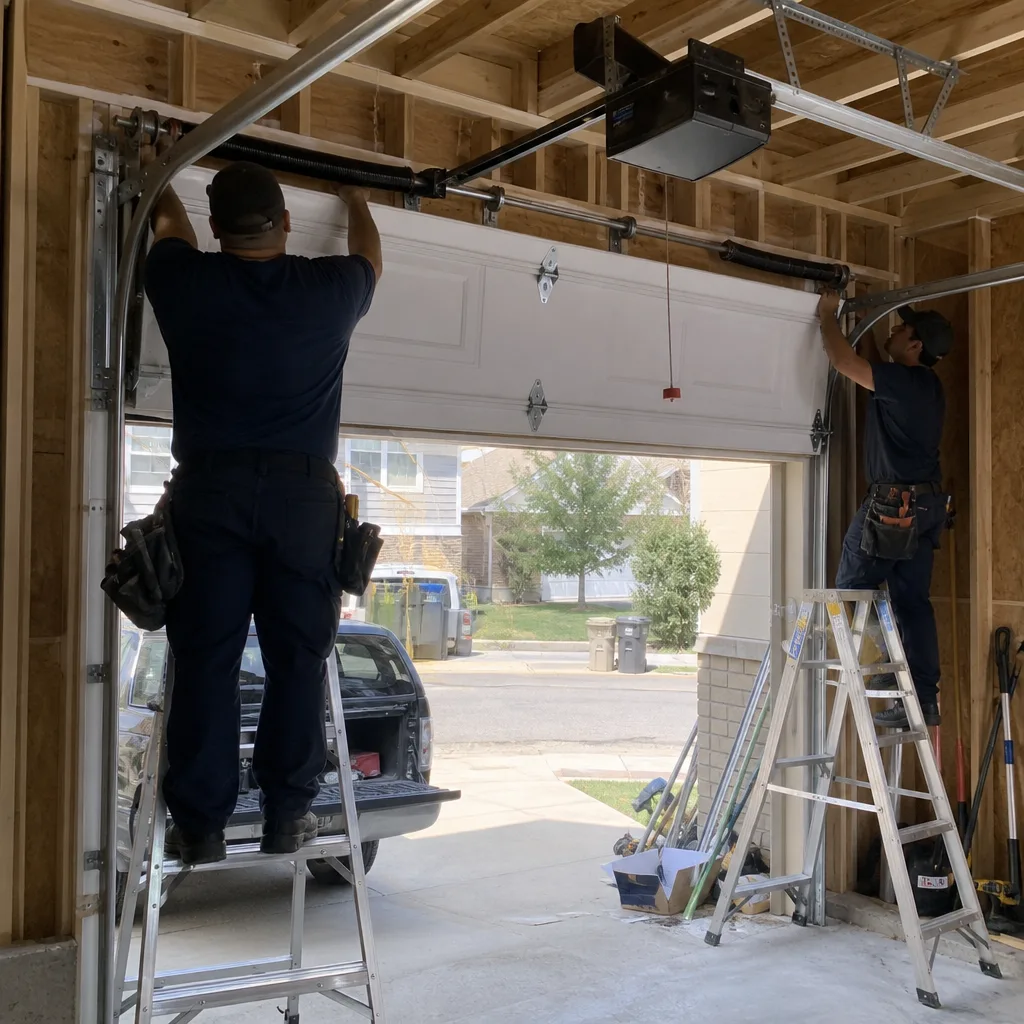
No, if you’re replacing an existing door with a new door of the same dimensions on the same rough opening. Yes, if you’re modifying the opening size, replacing the header, or converting from manual to automatic operation. Call (720) 477-6050 for a free estimate and permit assessment - we’ll document which path applies to your project.
A residential building permit for structural garage door work typically costs $150-$350, and an electrical permit for new opener circuits runs $85-$175. If an engineer’s letter is required for header modifications, add $400-$1,200. Re-inspection fees are $75-$150 if the first inspection fails. We itemize all permit costs in our written scope before any work begins.
Aurora allows homeowners to pull their own permits for work on their primary residence. However, if you hire a contractor, they should handle permitting as part of their project management. At Servo Garage Doors Aurora, we pull permits on all structural and electrical work we perform, and the permit number is included in your documentation package.
You risk stop-work orders, fines, insurance claim denial, and mandatory disclosure at resale. Colorado’s property disclosure form requires sellers to report unpermitted structural modifications. Remedial permitting after the fact typically costs more than original permitting and may require destructive inspection of completed work.
Simple electrical permits may be issued over the counter. Building permits with structural review take 5-10 business days. Engineered solutions add 1-2 weeks for the letter plus review time. From permit issuance to final inspection, plan 2-4 weeks for straightforward projects and 4-8 weeks for complex structural work.
Yes, if the permit includes electrical work or new operator installation. The inspector verifies UL 325 compliance, including photo eye alignment, force reversal, and proper electrical supply. We test all these functions before calling for inspection and document them in the photo record we provide to you.
The Bottom Line
Most garage door replacements in Aurora need no permit. The exceptions - structural opening modifications, header work, and new automated systems - carry real consequences if skipped, from insurance denial to resale liability. Aurora’s adopted code and inspection process demand documentation: engineer letters for headers, UL 325 compliance for openers, and visible permit cards at the site. The homeowners who navigate this smoothly are the ones who verify the permit path before work starts, hire contractors who document everything, and keep their certificates with their home records. For additional help, explore our more guides & resources. The cost of doing it right is predictable; the cost of skipping it is not.
Written by Marcus Deller, Owner at Servo Garage Doors Aurora, serving Aurora since 2015.